
01
Loft survey
Measure current depth, check ventilation, cabling, downlights and any signs of past leaks.
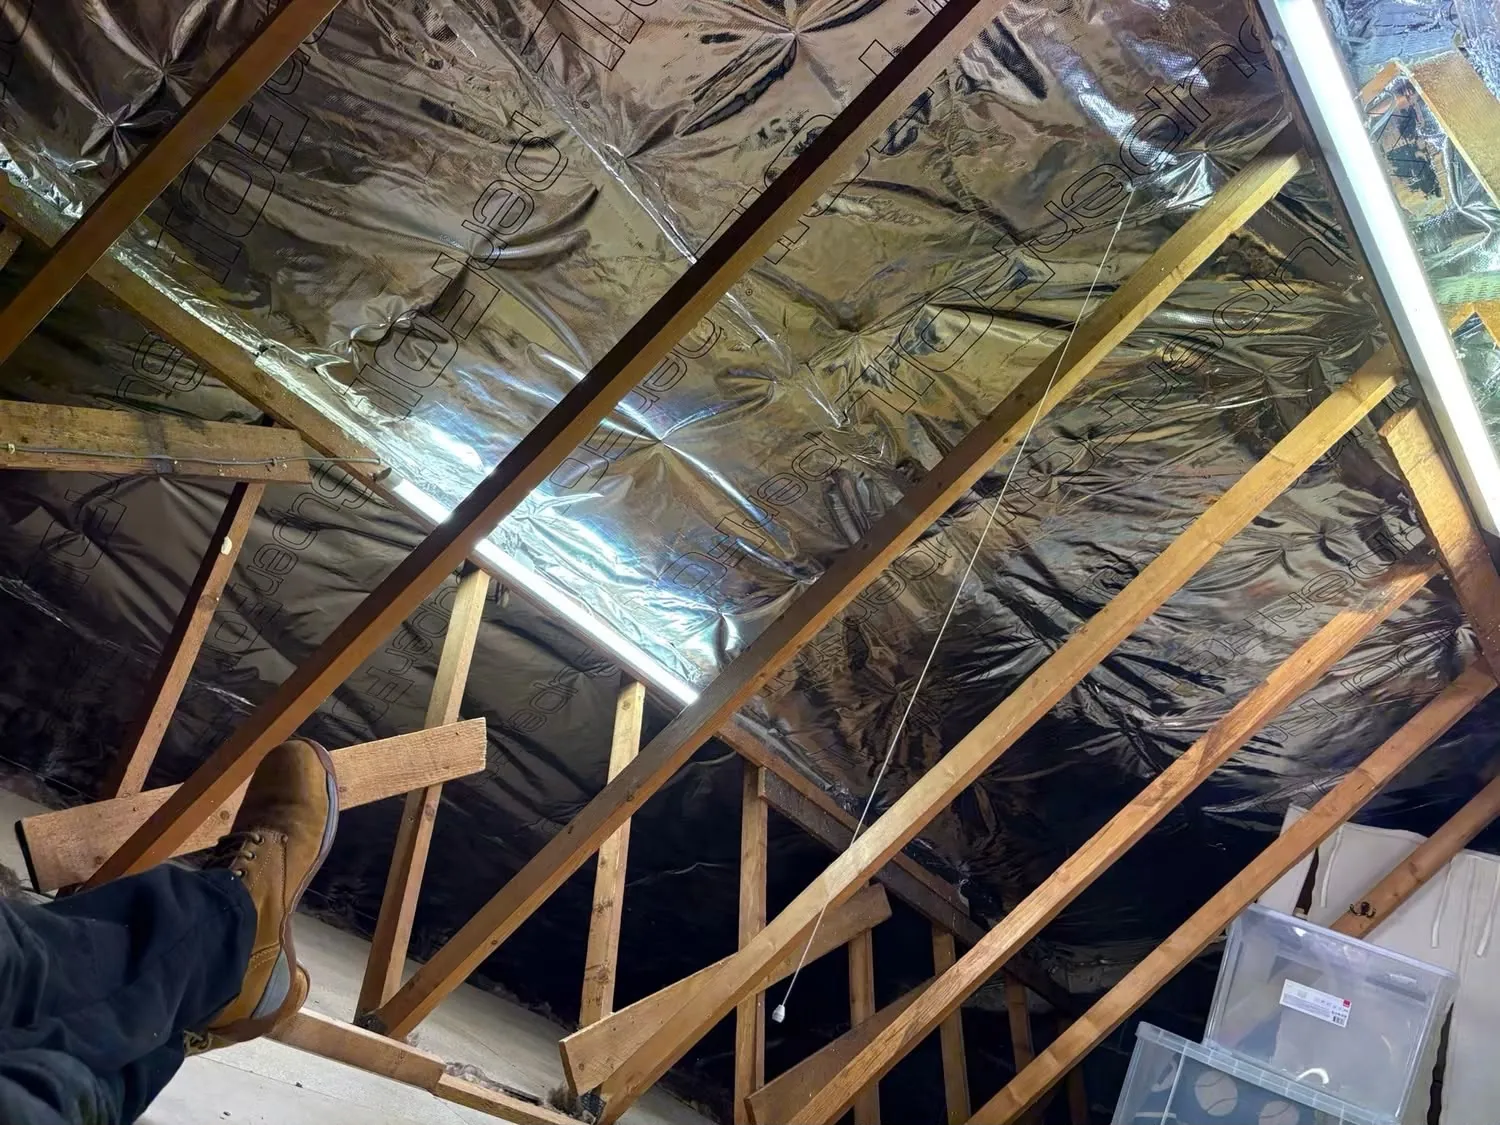
Most UK lofts were insulated to old standards and have compressed or shifted over time. We top up to current recommended depths, keep ventilation flowing and offer safe boarding on raised legs so the loft still stores things.
Around a quarter of the heat lost from an uninsulated home escapes through the roof, and even homes insulated 15 to 20 years ago typically only have 100mm of mineral wool - well short of the current 270 to 300mm recommendation. Topping up is one of the cheapest, fastest ways to cut heating bills.
We lay fresh mineral wool between the joists first, then a second layer laid perpendicular across the top to break the cold bridge from the timber. Around downlights and flues, we fit fire-rated hoods so nothing overheats and no insulation is squashed.
If you use the loft for storage we can install raised loft legs and boarding above the new insulation, so its thermal value isn't crushed and you still keep the box room in the roof.
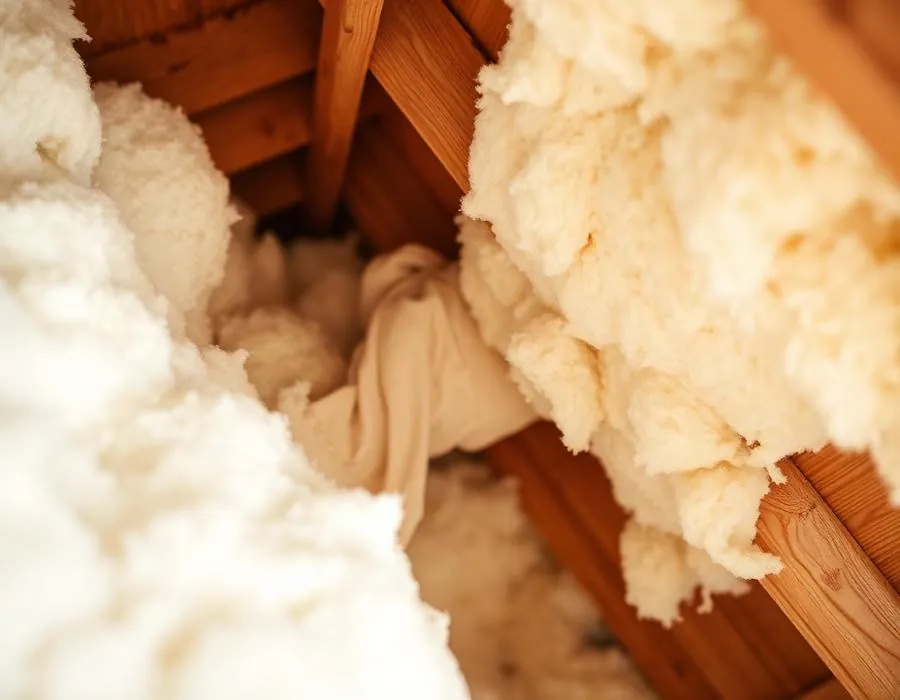
Measure current depth, check ventilation, cabling, downlights and any signs of past leaks.
Existing wool lifted where compressed, junction boxes noted, downlight hoods fitted where needed.
First layer between joists, second layer laid across at right-angles to seal cold bridges.
Loft legs and boarding installed if requested, hatch sealed, photo report of finished depth.
Add foil at the rafters for a full loft-space thermal upgrade.
View SuperFoil Insulation detailsKeep walls dry from the outside so your loft insulation isn't fighting damp.
View Weatherproofing with ProPerla detailsSee the full range of insulation, damp proofing and roofing services.
View All our services detailsWe’ll show you the most cost-effective way to insulate your property, reducing your energy bills and your carbon footprint.